
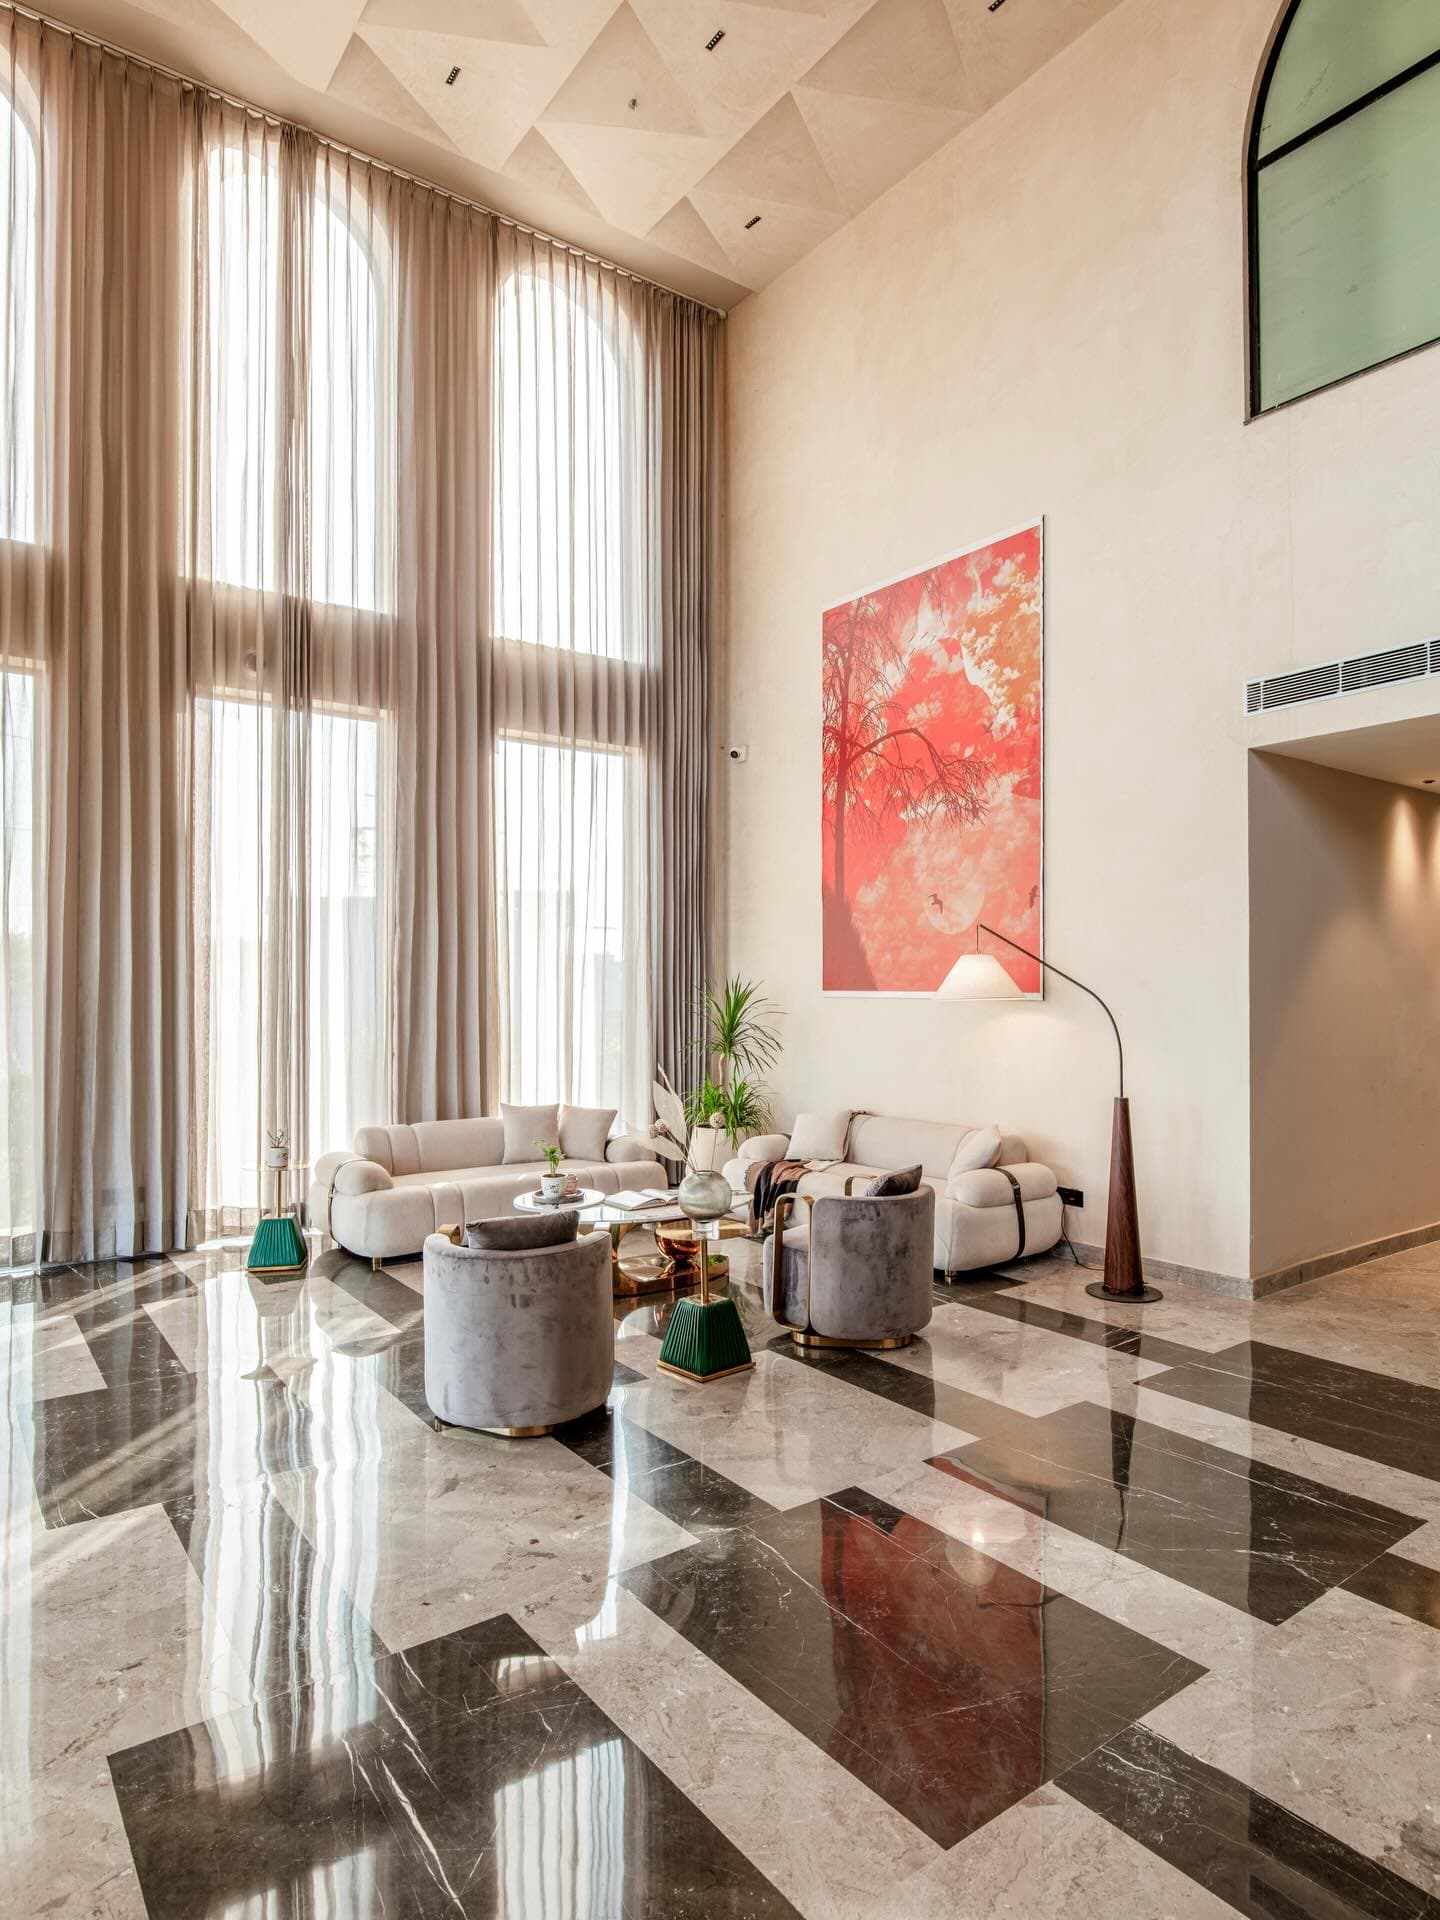
God isin thedetails
The BIG Studio — Architecture | Interior Design — Haridwar, est. 2018
Haridwar --:--:-- IST
01 The Studio
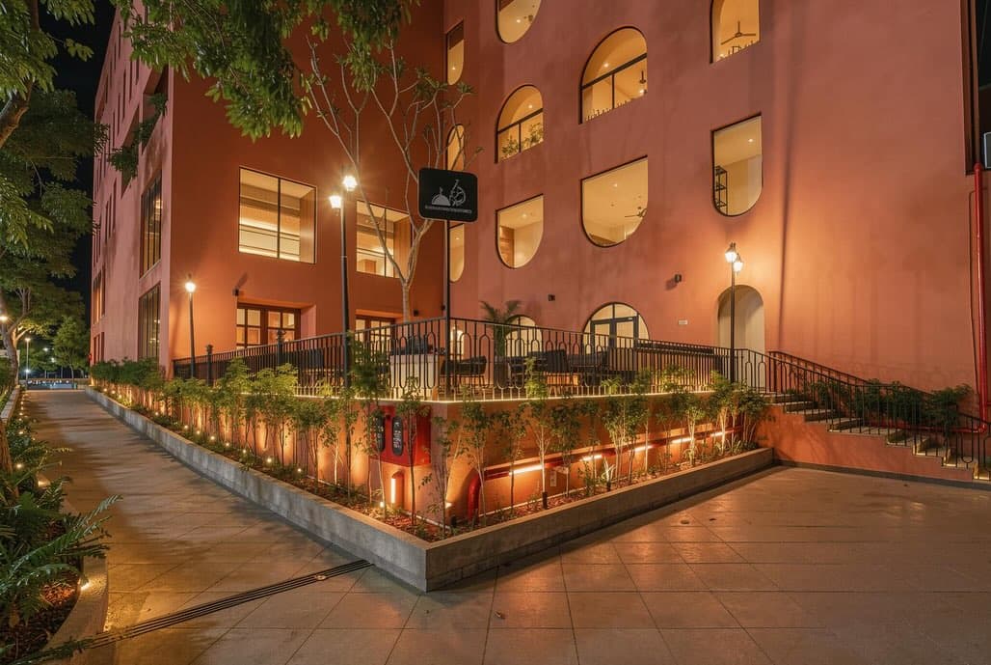
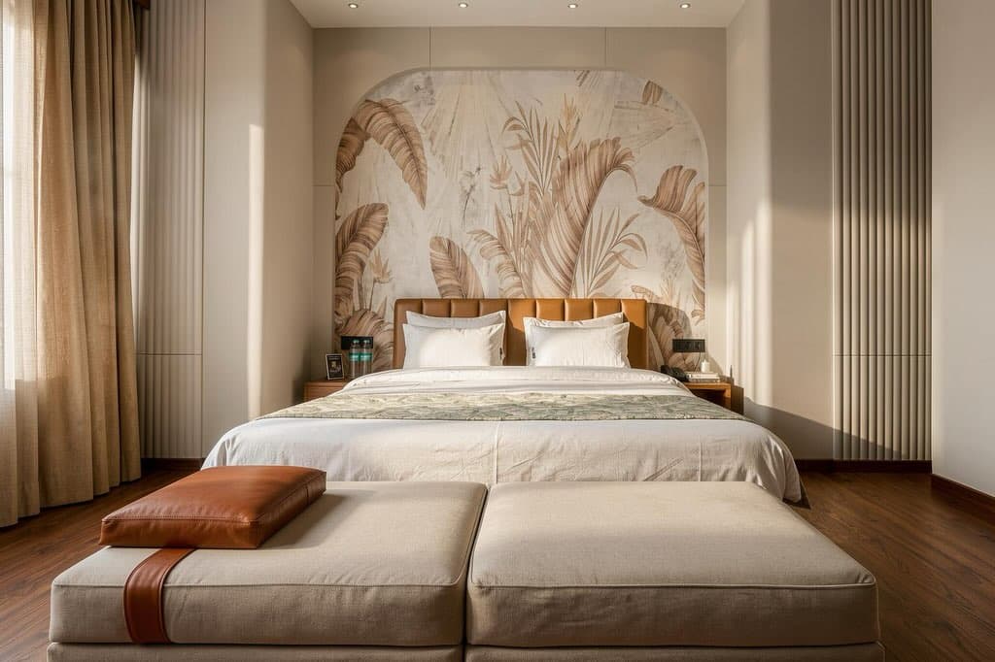
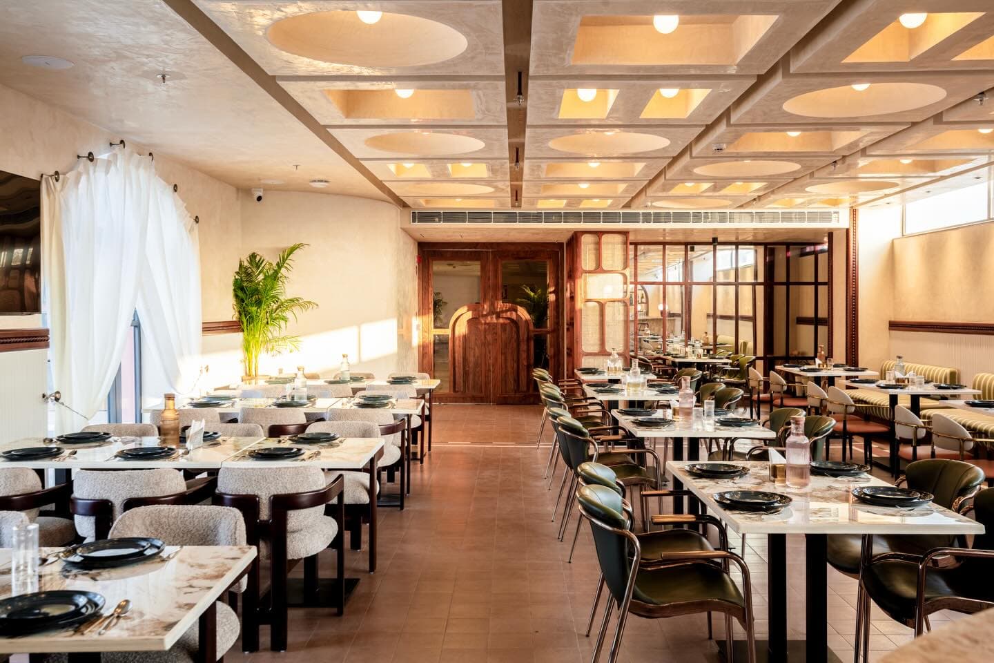
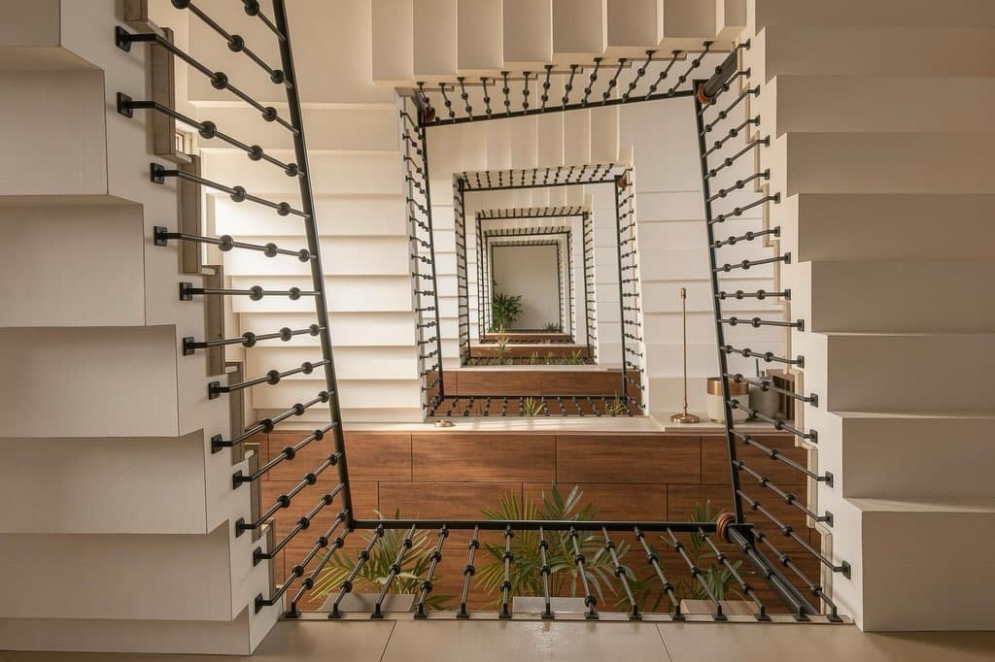
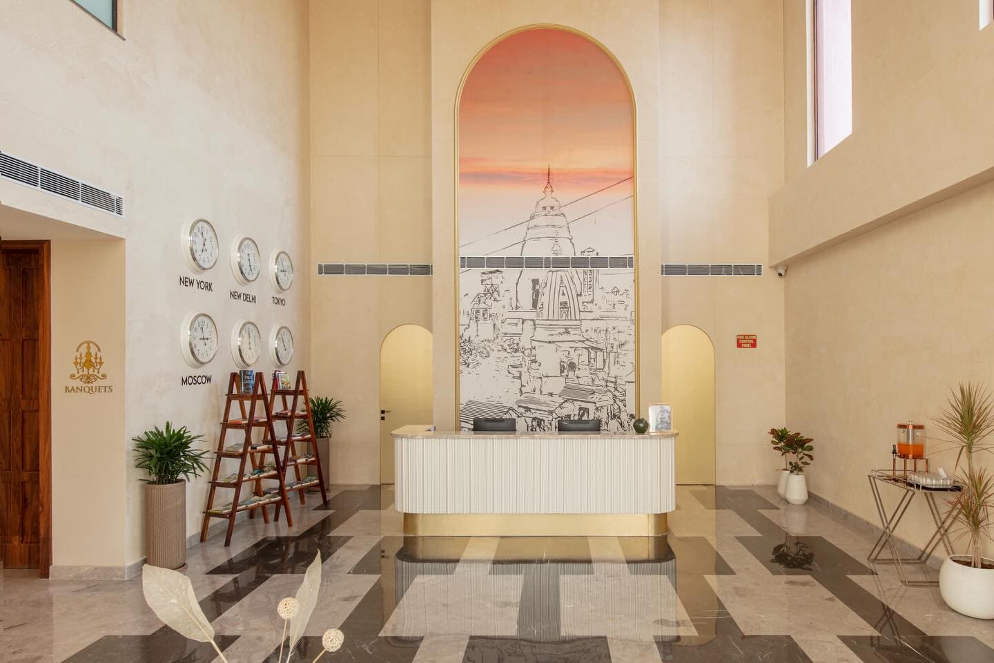
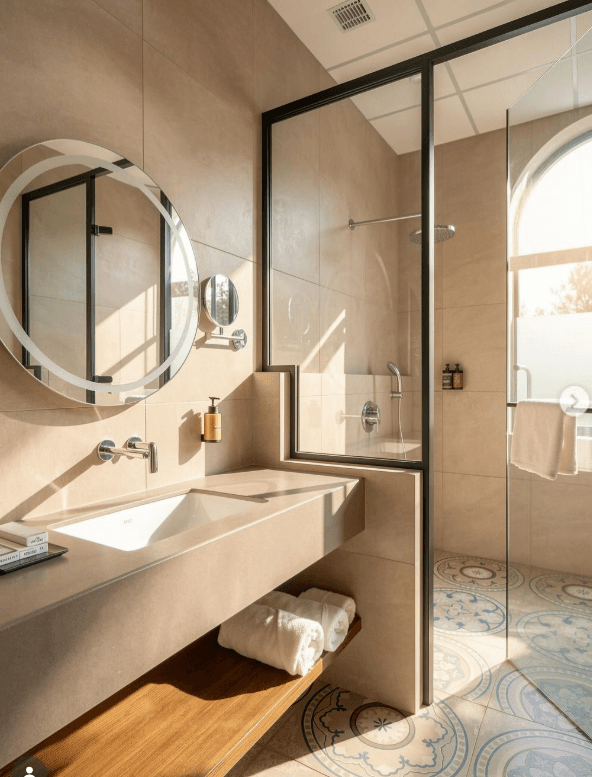
Founded in Haridwar in 2018, The BIG Studio designs architecture and interiors rooted in place — stone, timber, brass, and light shaped for how people actually live and gather.
8
Years practising
40+
Projects delivered
6
Cities built in
02 Selected Work


03 The Founders
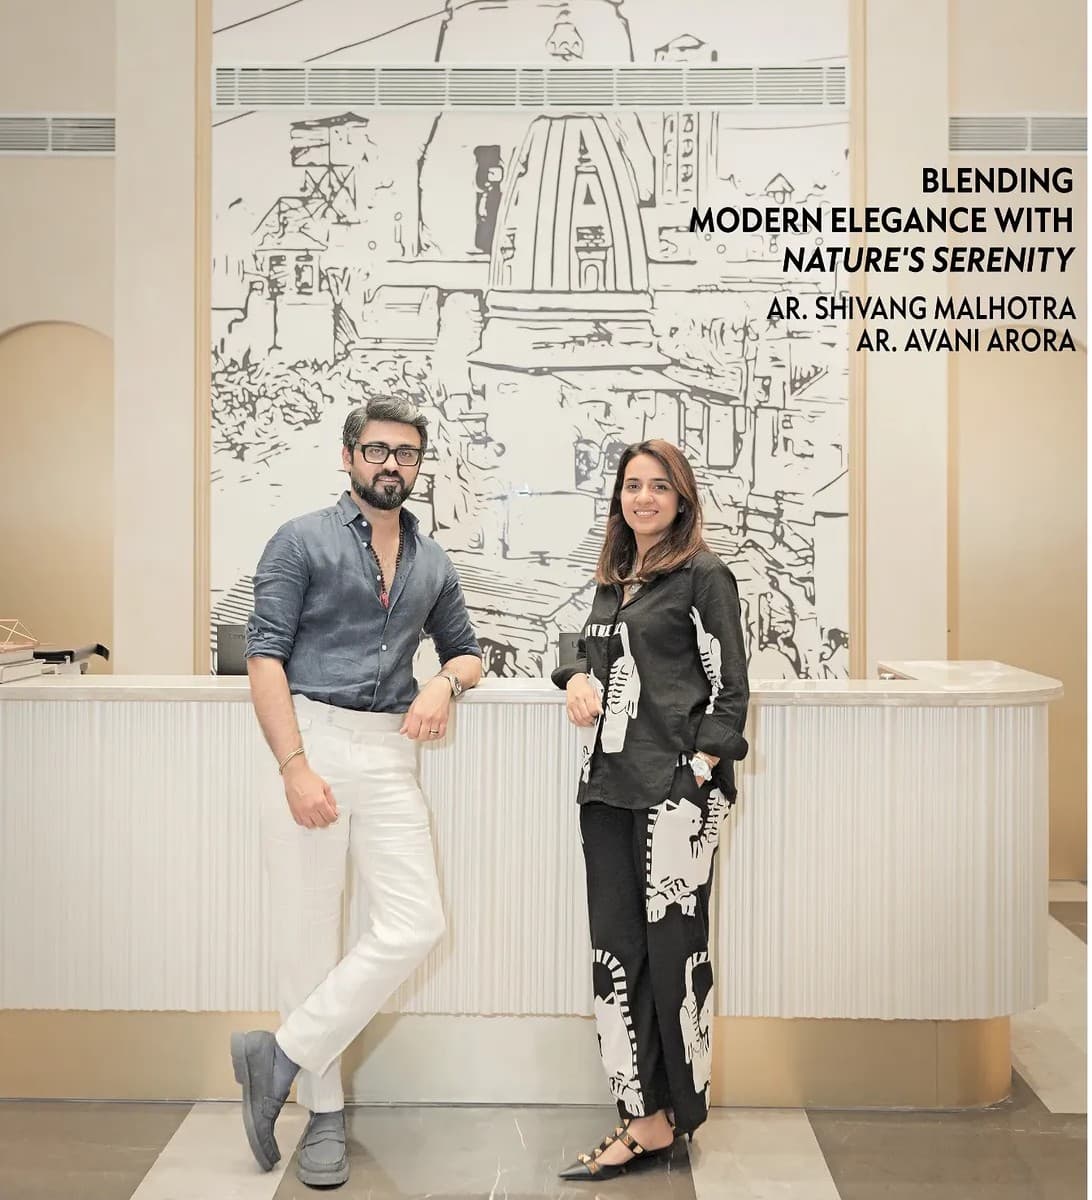
Two names on every drawing.
यद् भावं तद् भवति — as the intention, so the built thing.
The BIG Studio is Avani Arora and Shivang Malhotra — two architects who set up practice in Haridwar in 2018 and have drawn everything together since: architecture, interiors, down to the furniture. Between them sit hotels, homes and guest houses from Haridwar to Gurugram — including Hotel & Club Clarks Safari — with features in The Architect's Diary and Architecture+Design.


04 What We Do
New builds and structural redesigns — hotels, homes, and commercial shells that answer their site.
Material-led interiors: stone, timber, brass and light, detailed to the millimetre.
Design through handover under one roof — one team, one contract, one standard.
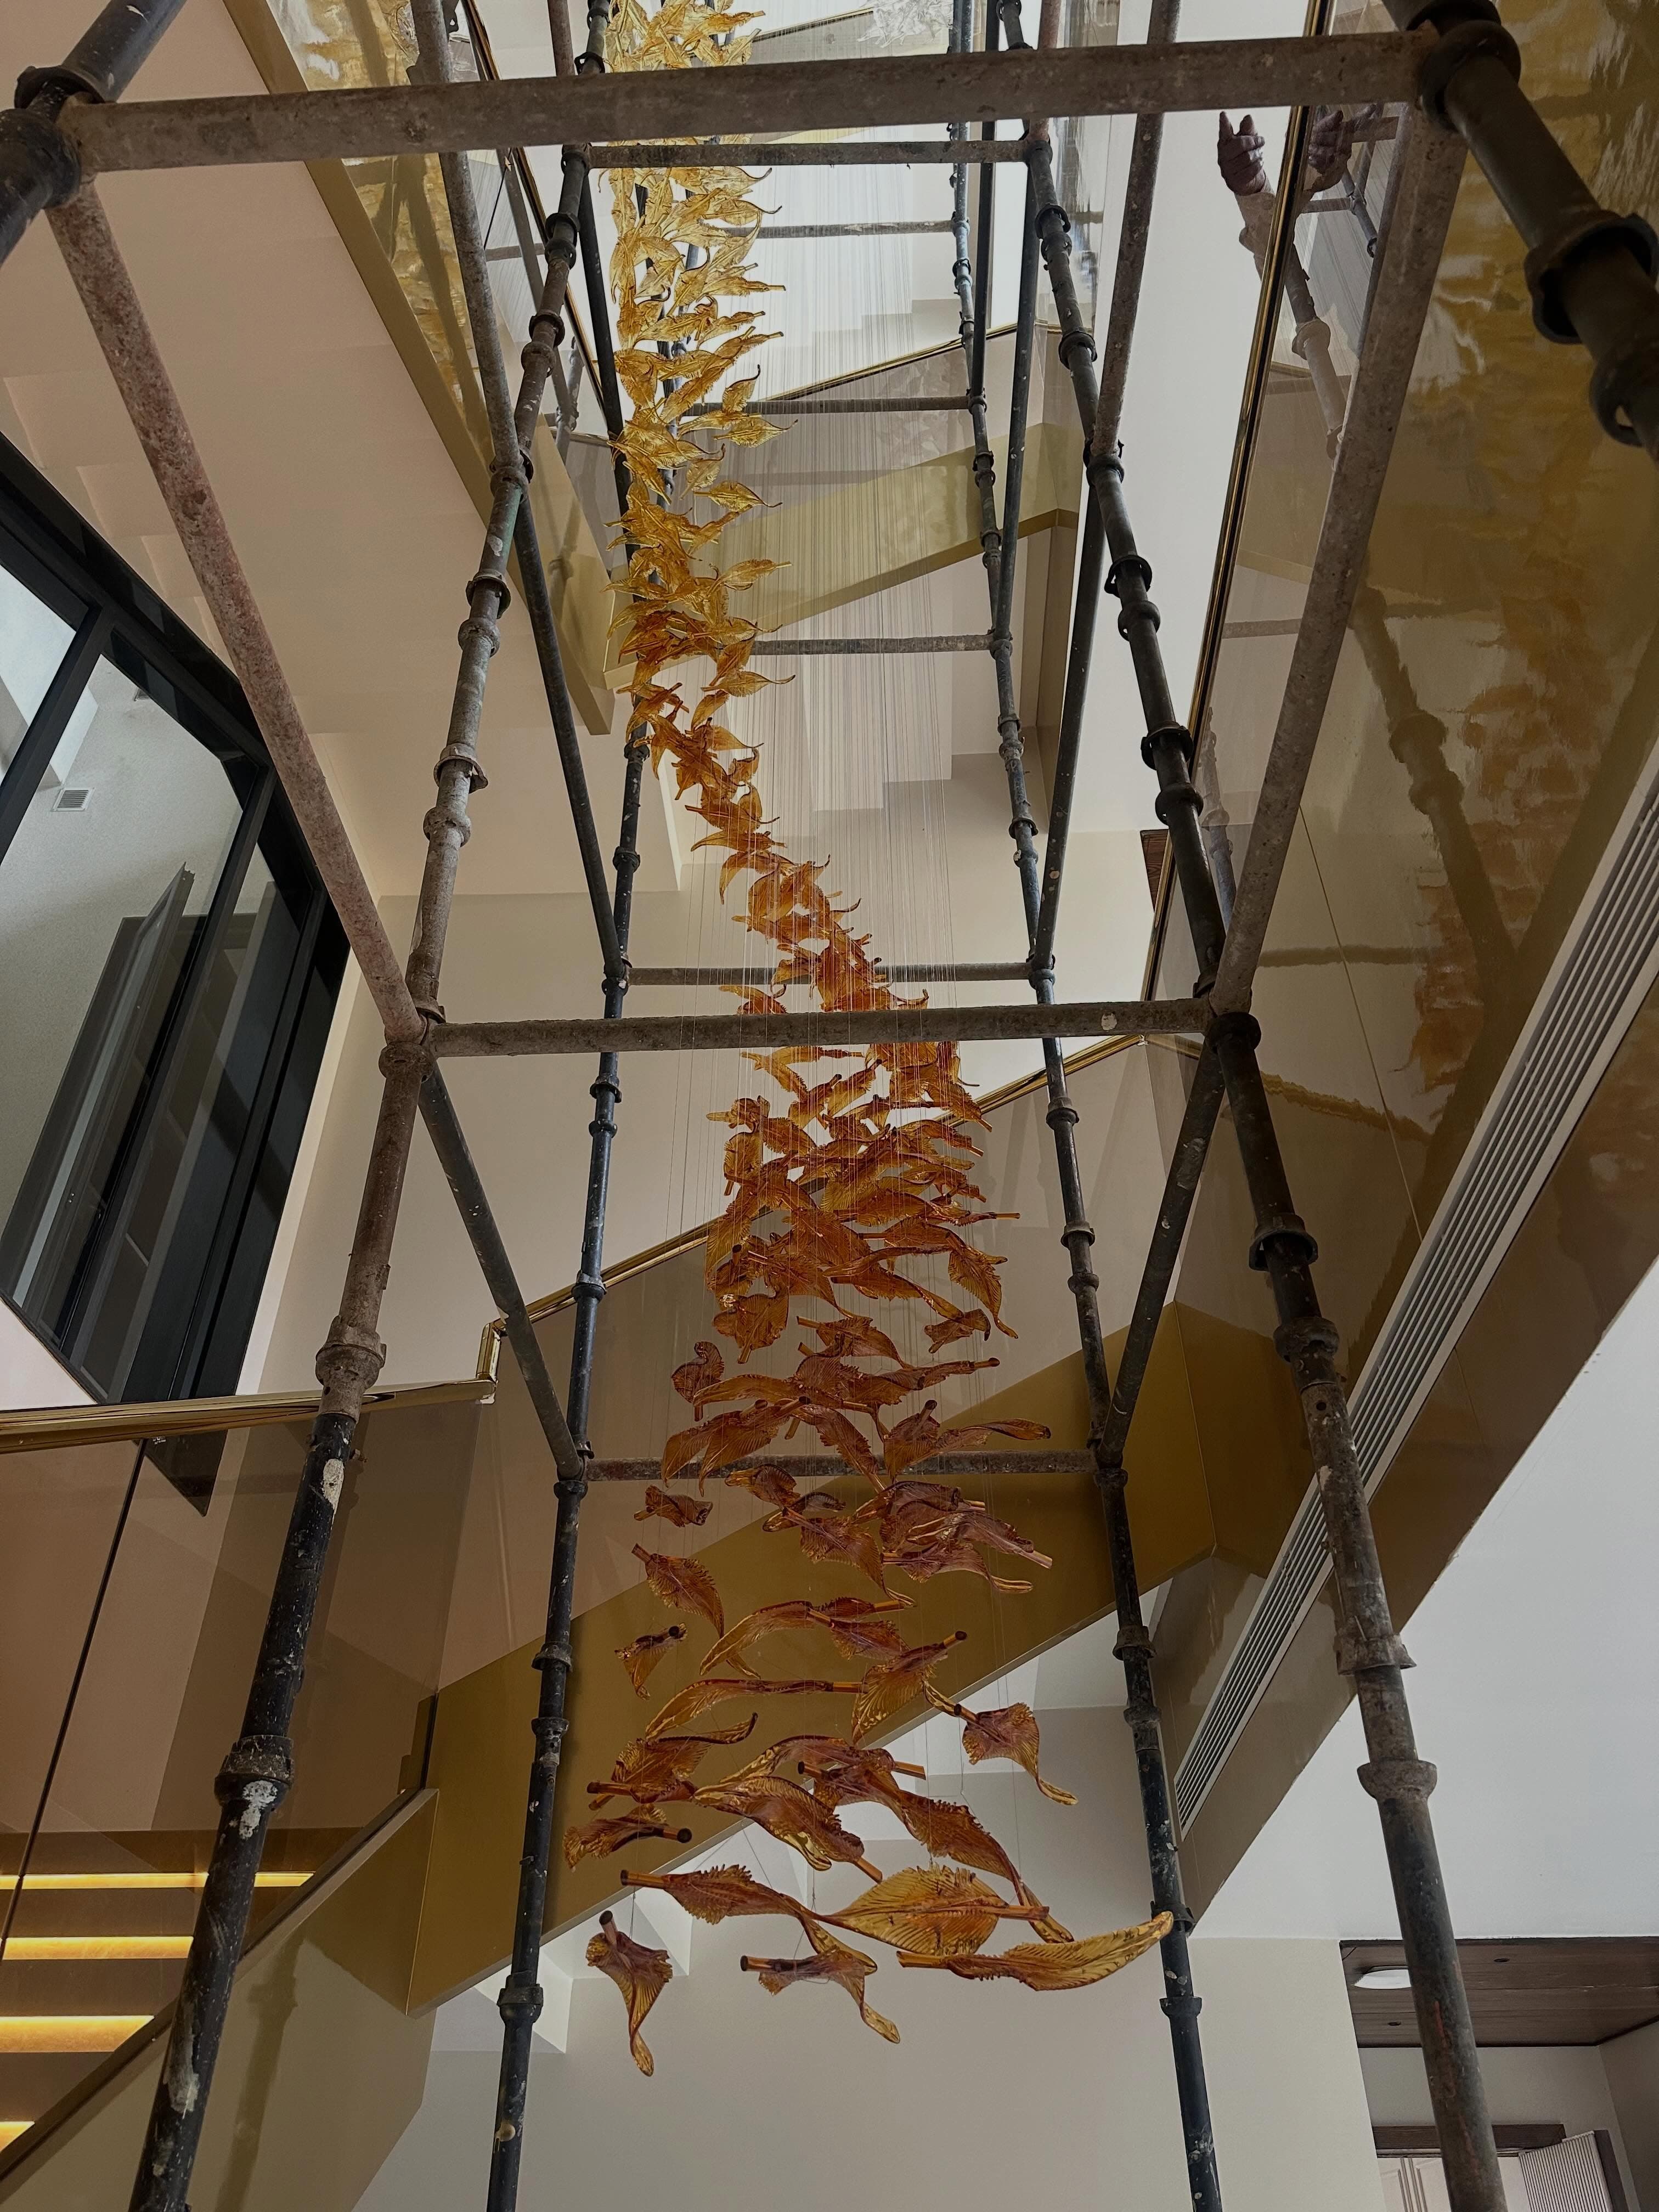
05 How We Work
Seven steps. No surprises.
The same sequence on every project, hotel or home — so you always know what happens next and what it costs.
01
Understand
Brief, requirements, context & aspirations
02
Envision
Concept, ideas & design direction
03
Design
Architecture, interiors & spatial development
04
Visualise
3D visualisation & material expression
05
Detail
Working drawings, specifications & coordination
06
Build
Site supervision & execution
07
Deliver
Finishing, handover & completion
In Their Words
Testimonial 1 of 4
06Articles & Awards
- The Architect's DiaryFeature
- Design Excellence 2024Hospitality
- Architecture+DesignFeature
- Interior of the YearShortlist
- Elle Decor IndiaInterview
- IIID Regional AwardWinner
- Better InteriorsCover Story
- Hospitality Design 40Nominee
07 Common Questions
Questions, answered.
If something is not here, the fastest answer is a direct one.
Start the conversationArchitecture, interiors, and turnkey execution under one roof. We design a space and, when you want it, build it too, so one team carries the project from the first sketch to handover.
Yes. Haridwar is home, but we have designed and built across the region, from hotels to private residences. Distance changes the logistics, not the standard.
Everything between the drawings and the keys. One contract covers design, procurement, and site work, and we stay through the build so the finished space matches the set we drew.
Send us a note on WhatsApp or through the contact section with a little about the project and the site. We follow up, walk the space where we can, and write a brief before any design begins.
It depends on scope, approvals, and material lead times, so we scope each project honestly instead of quoting a number that slips. Our four steps, Brief to Build, give you a clear sequence at every stage.
Both. Residential, hospitality, and commercial projects sit side by side in the studio, from private riverside homes to Hotel and Club Clarks Safari in Haridwar.